Property Description
General Information
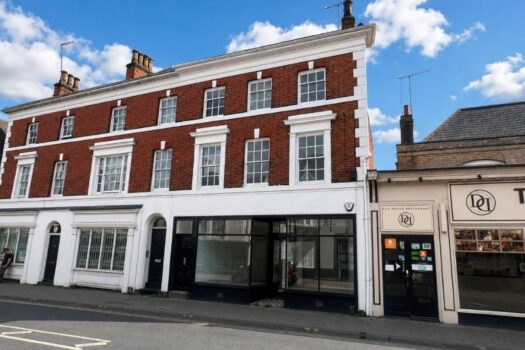
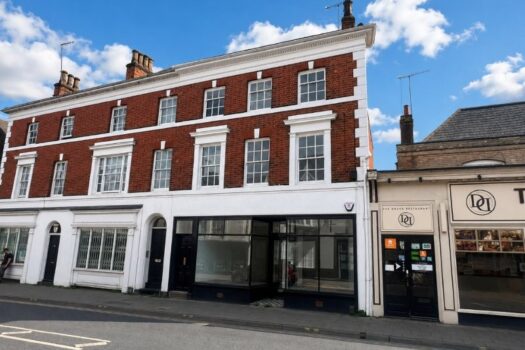
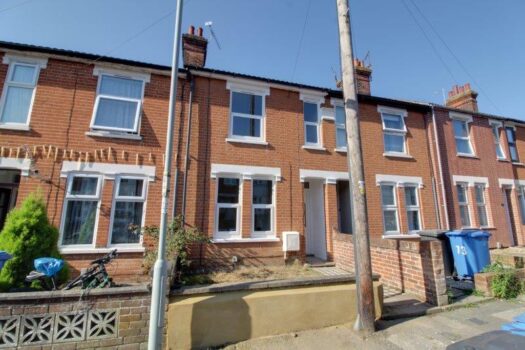
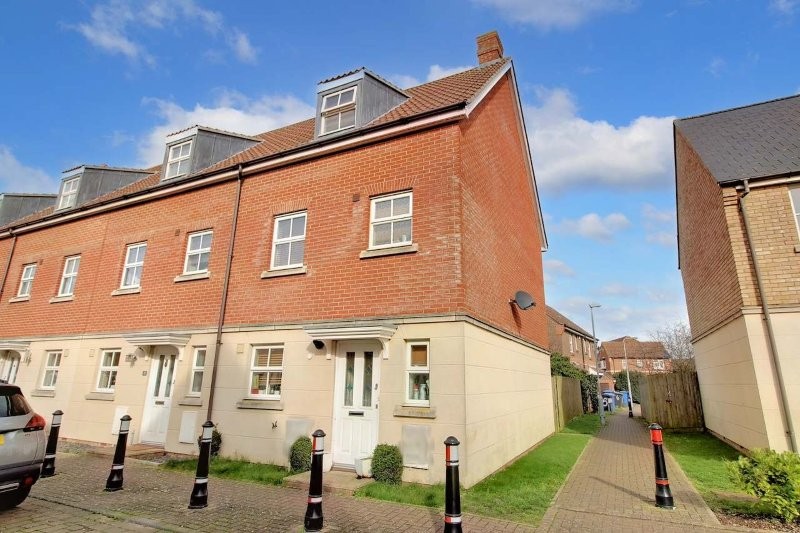
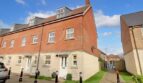
A modern end terraced three storey town house forming part of a small cul-de-sac development of town houses and apartments located approximately 1.5 miles south east of Ipswich town centre with 2 allocated parking spaces and a good size rear garden. The property offers well-proportioned family accommodation.
Location
The property is well situated in East Ipswich with local shops, primary and secondary schools within reasonable walking distances. Junction 52 of the A14 is within a short drive and Ipswich Town Centre is located approximately 1.5 miles and provides a full range of shopping and a mainline railway station to London, Norwich and Cambridge.
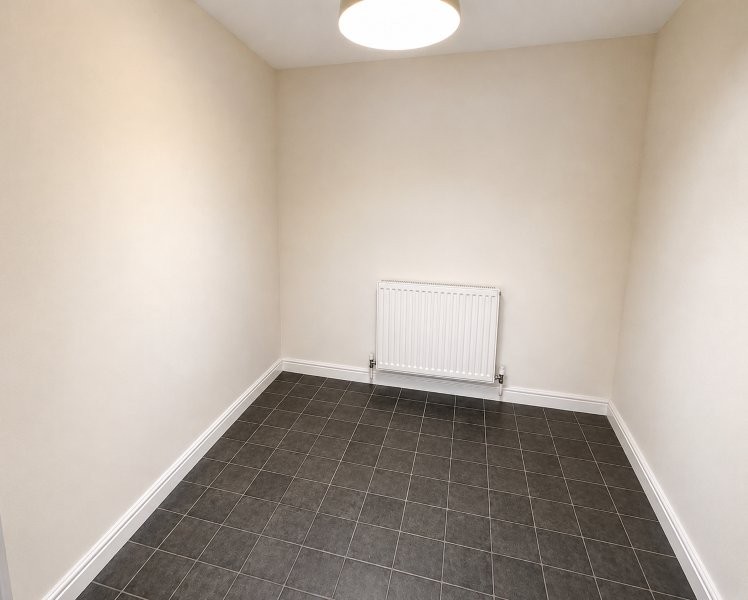
Entrance Hall – 1.05m x 4.85m (3’5″ x 15’11”) with stairs to first floor and under-stair storage cupboard.
Cloakroom – with low level WC and wash basin.
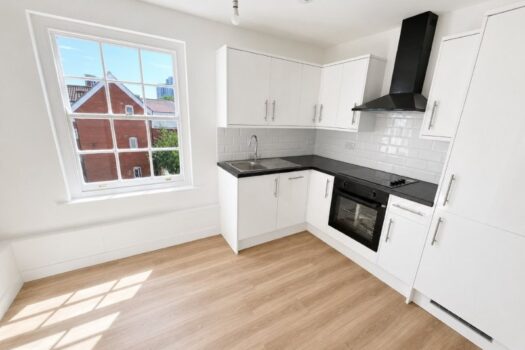
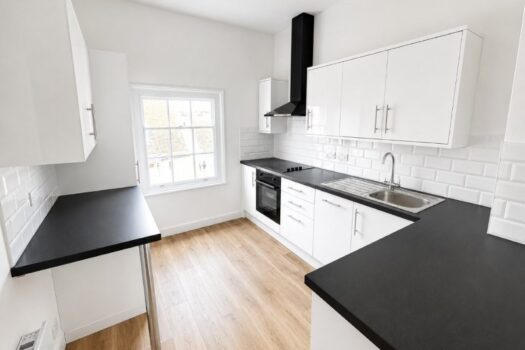
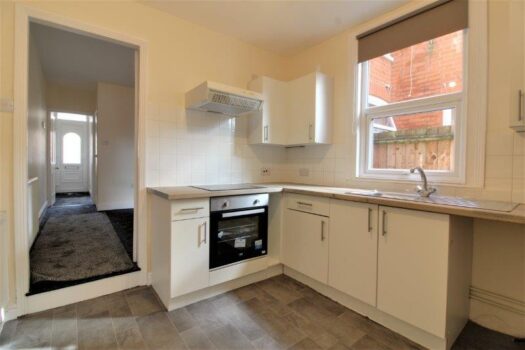
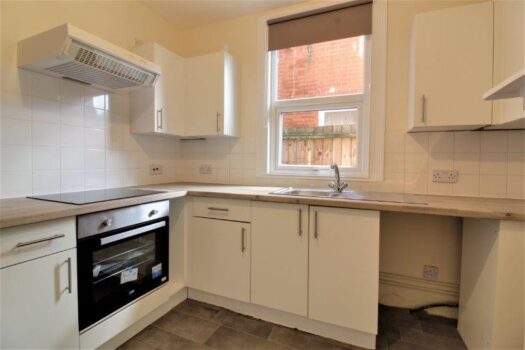
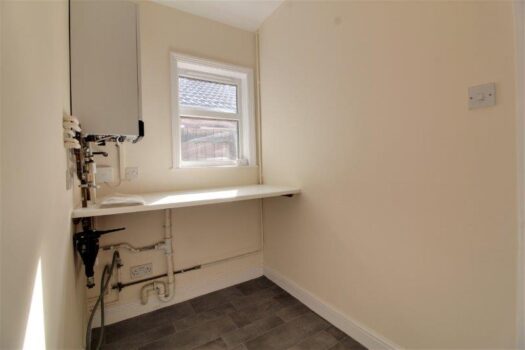
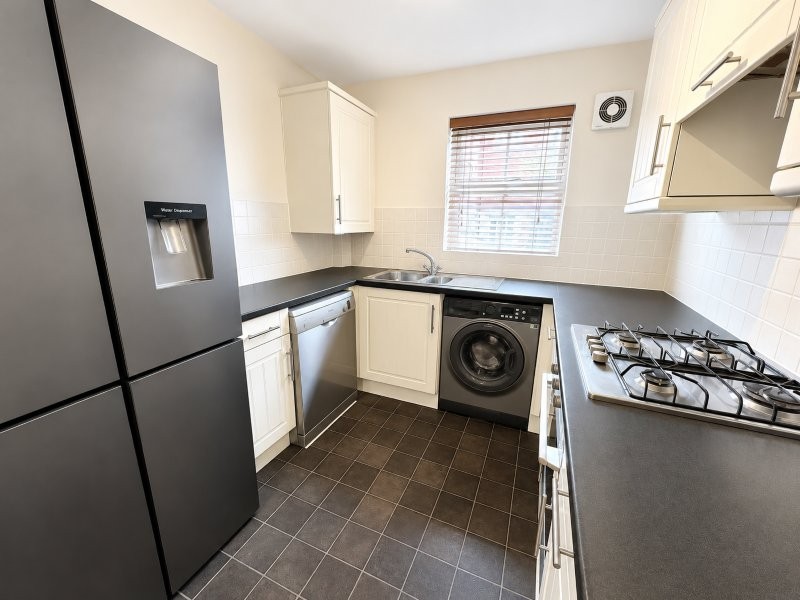
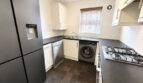
Kitchen/Breakfast Room – 2.47m x 4.84m (8’1″ x 15’10”) with a range of fitted units including base cupboards with work tops, wall units and a stainless steel sink unit. Plumbing for washing machine, gas wall boiler for central heating and domestic hot water and upvc window to front aspect.
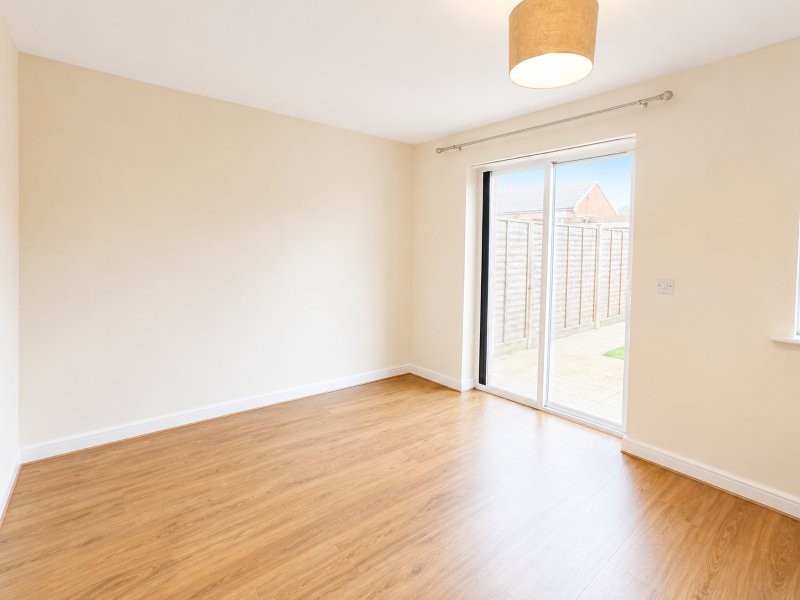
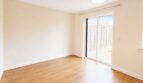
Dining Room – 4.64m x 2.96m (15’3″ x 9’9″) with upvc window and casement doors leading to rear garden.
First Floor Landing – with stairs to second floor, door to 2 bedrooms.
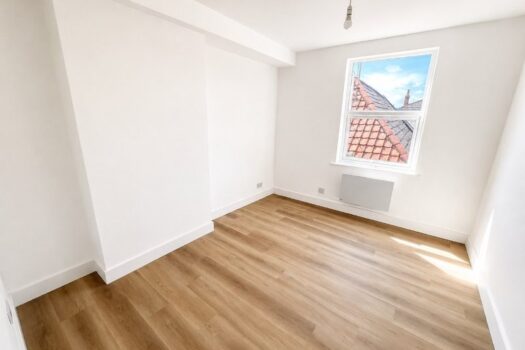
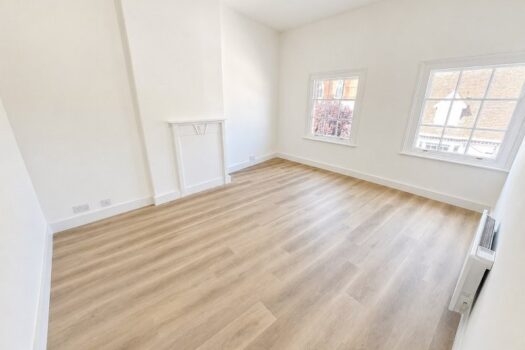
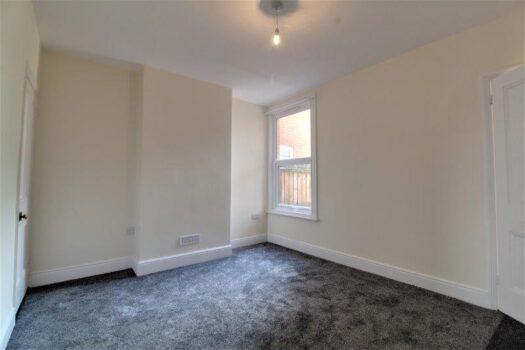
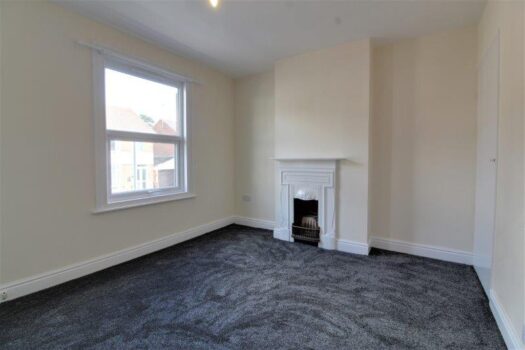
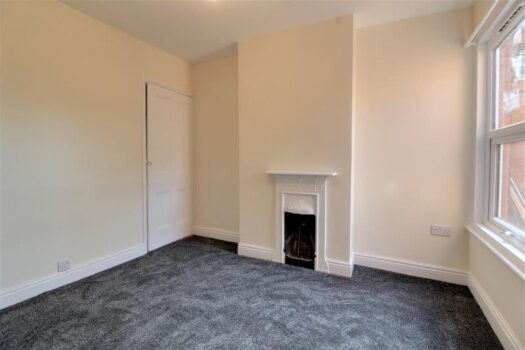
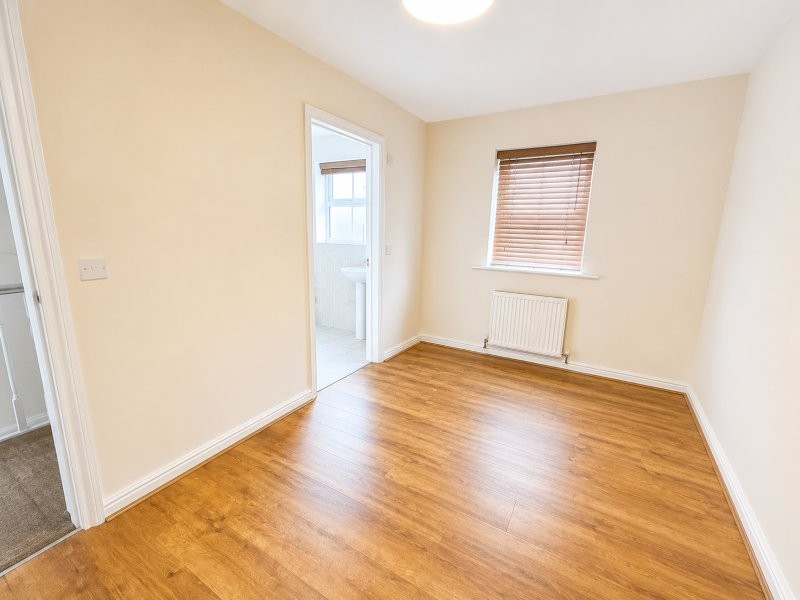
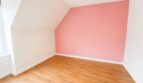
Bedroom 1 – 2.47m x 4.58m (8’1″x 15″) – with fitted carpet and upvc window to front aspect.
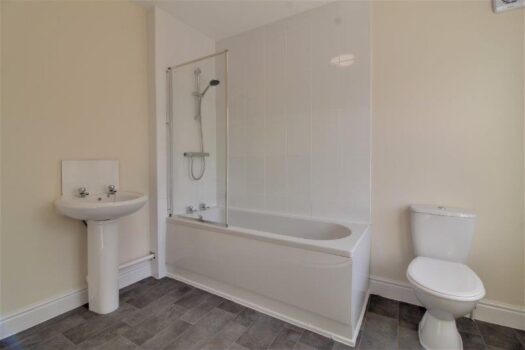
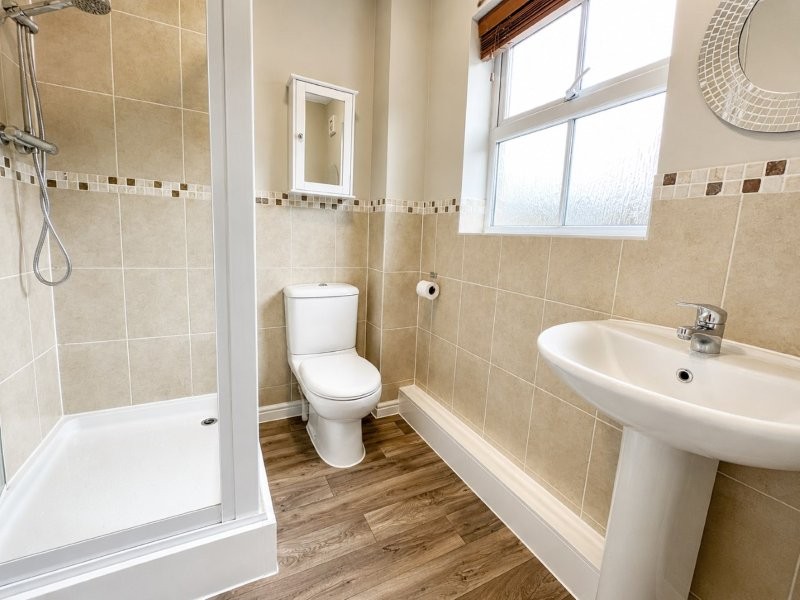
En-Suite – 1.98m x 1.74m (max) (6’6″ x 5’9″) – with shower cubicle, pedestal wash basin, and low level WC.
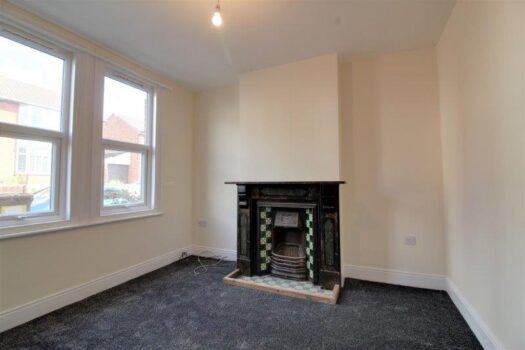
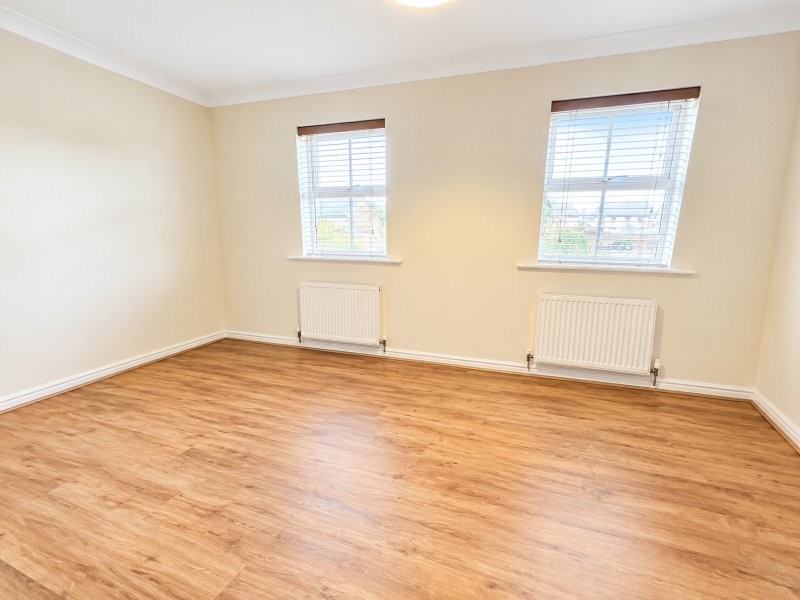
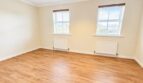
Lounge – 4.64m x 3.25m (15’2″x 10’7″) with fitted carpet and upvc 2 windows to rear garden.
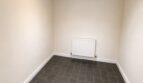
Second Floor Landing – with stairs to lower floors and Airing Cupboard with a hot water tank.
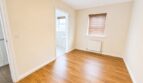
Bedroom 2 – 3.60m x 3.15m (11’10″x10’4″) – with built in double wardrobe cupboard, separate store cupboard and upvc dormer window to front.
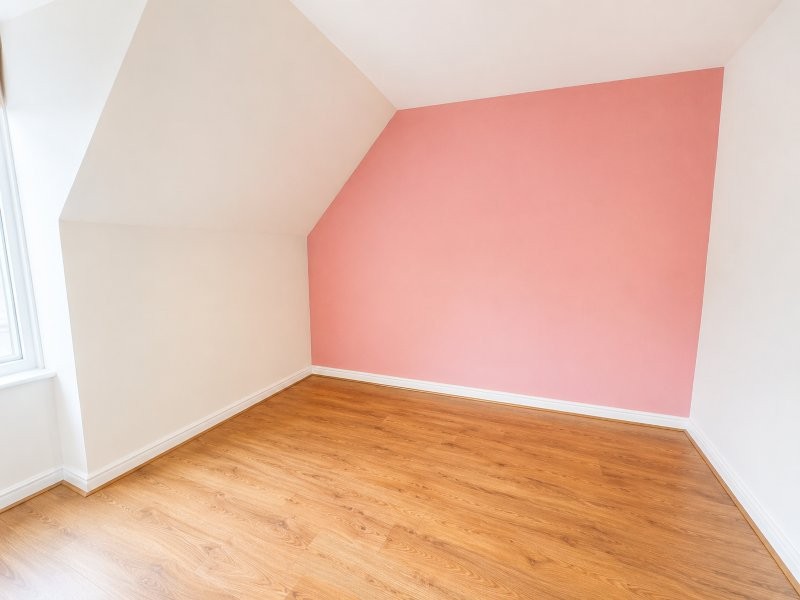
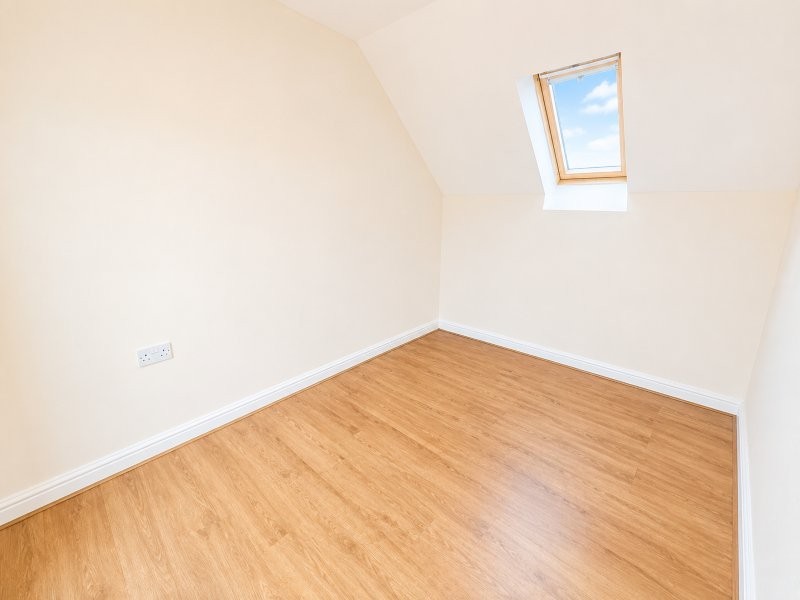
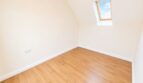
Bedroom 3 – 2.44m x 3.29m (8’0″x 10’9″) with built in double wardrobe cupboard and velux window to rear.
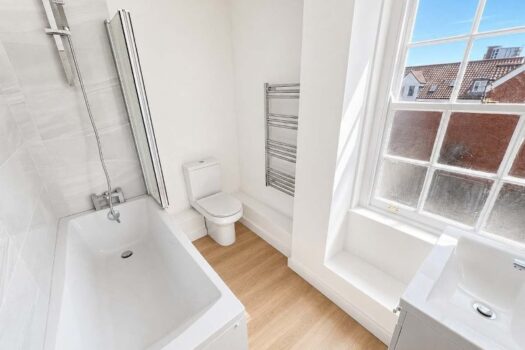
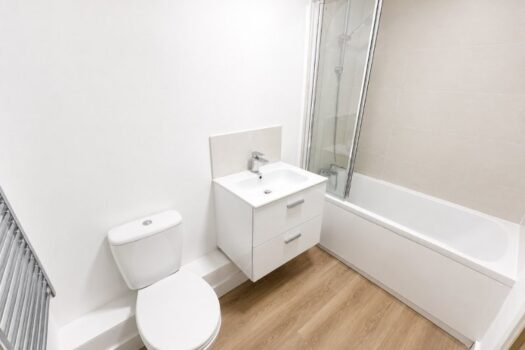
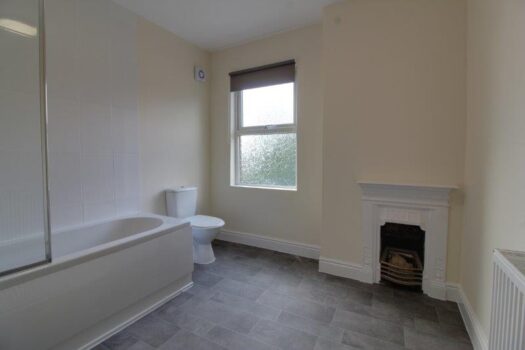
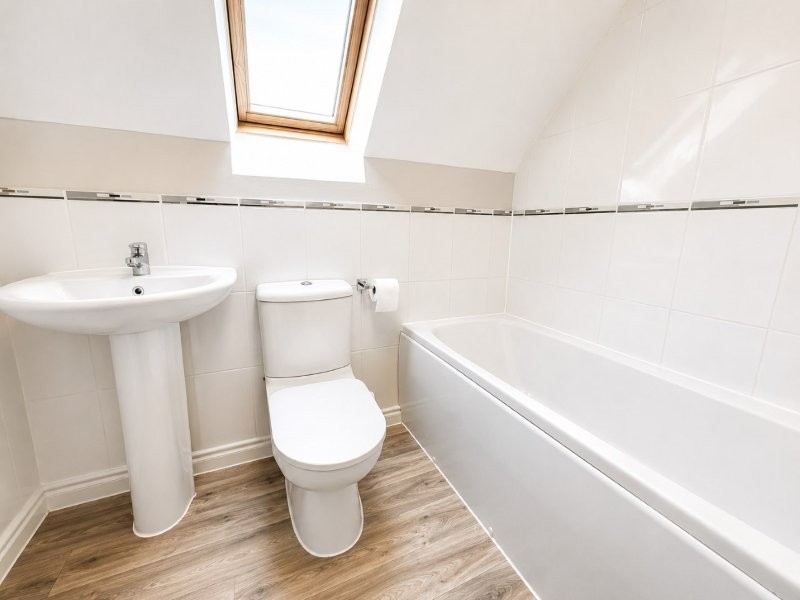
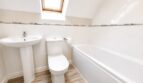
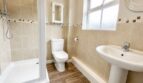
Bathroom – 2.12m x 1.70m (6’11” x 5’6″) with panelled bath, pedestal wash basin, wc and velux window to rear.
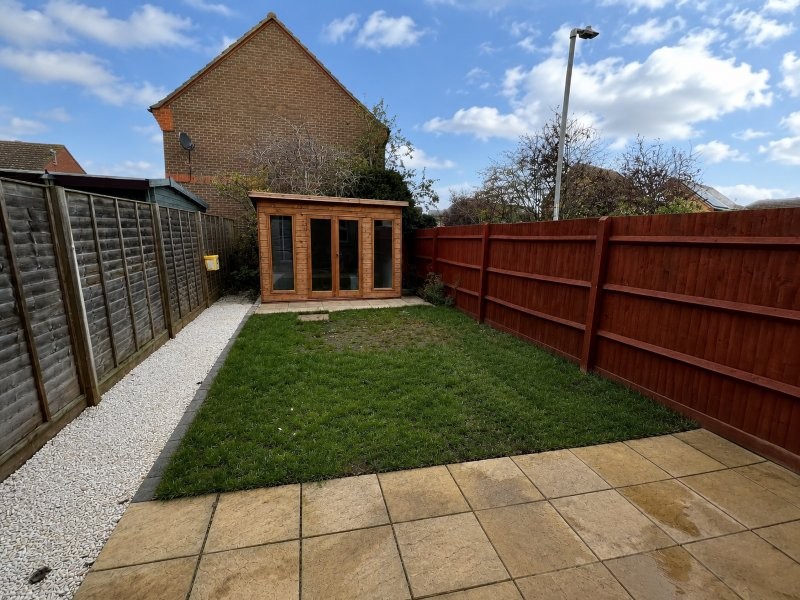
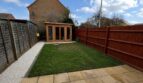
Outside – The property stands recessed from the road by a small front garden and has side pedestrian access to a good size rear garden with a side gate access. The rear garden is down to grass and enclosed by timber fencing.
Parking The property has 2 allocated parking spaces located in the communal parking area accessed via the archway in the adjoining residential block.
SERVICES – mains water, electricity, gas and mains drainage connected to the property. Central heating and hot water is provided by a gas wall boiler located in the kitchen.
COUNCIL TAX – Band B
EPC – Energy Efficiency Rating C78 (certificate available upon request).
Similar Listings