

Property Description
LOCATION
The property is conveniently located within easy reach of Stowmarket town centre, local schools, supermarkets, leisure facilities and the mainline railway station, offering direct services to London Liverpool Street and Norwich. Excellent road links via the A14 provide easy access to Ipswich, Bury St Edmunds and Cambridge.
DESCRIPTION
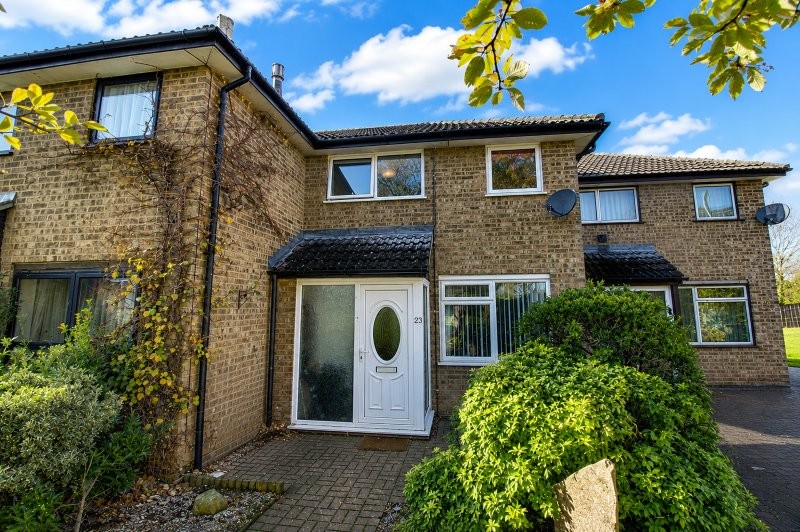
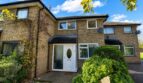
This well-presented three-bedroom terraced home offers spacious and practical accommodation, making it an ideal purchase for first-time buyers, growing families or investors alike.
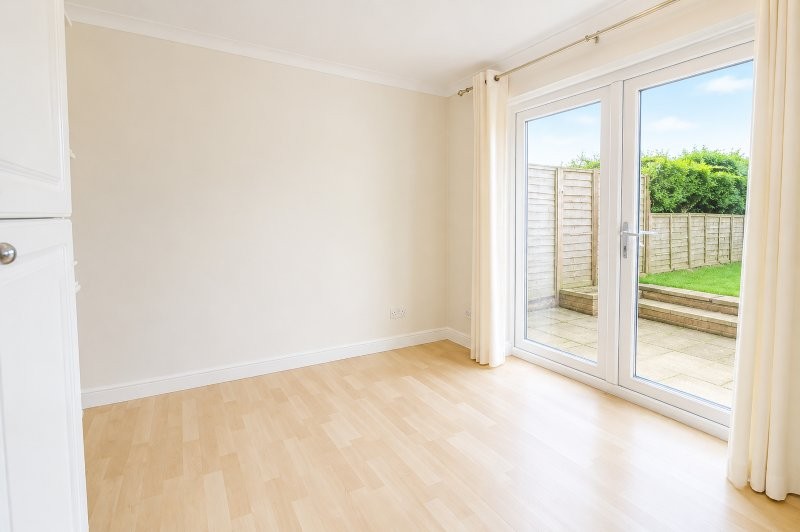
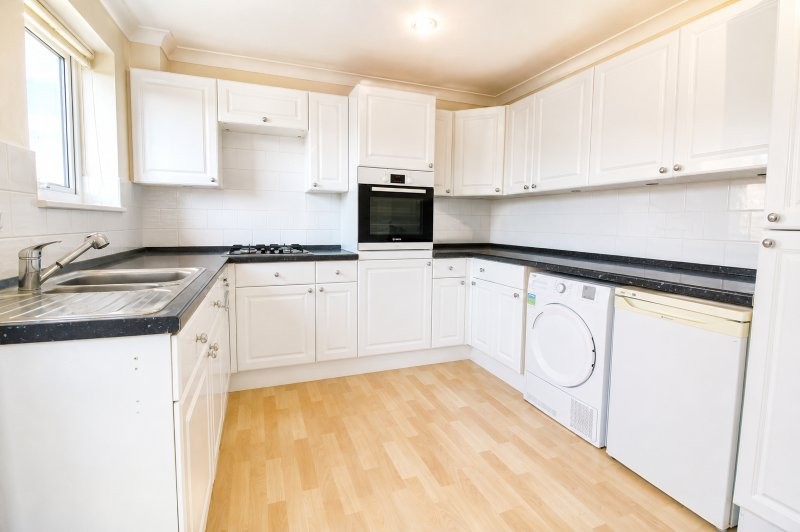
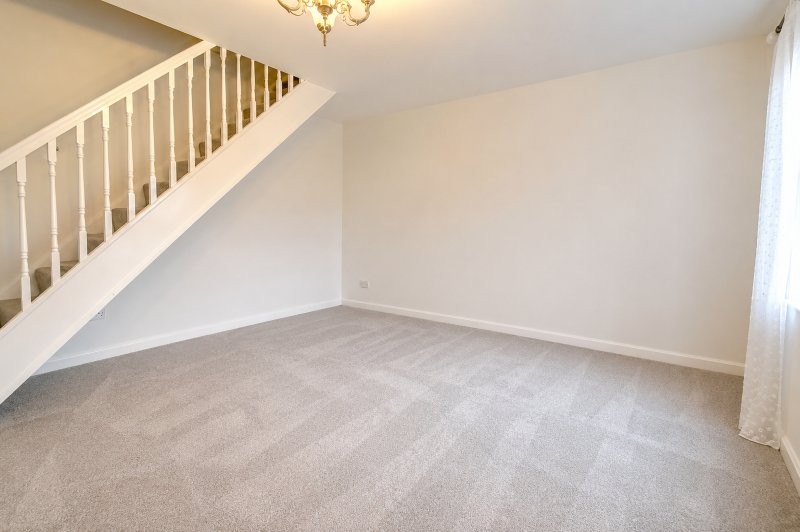
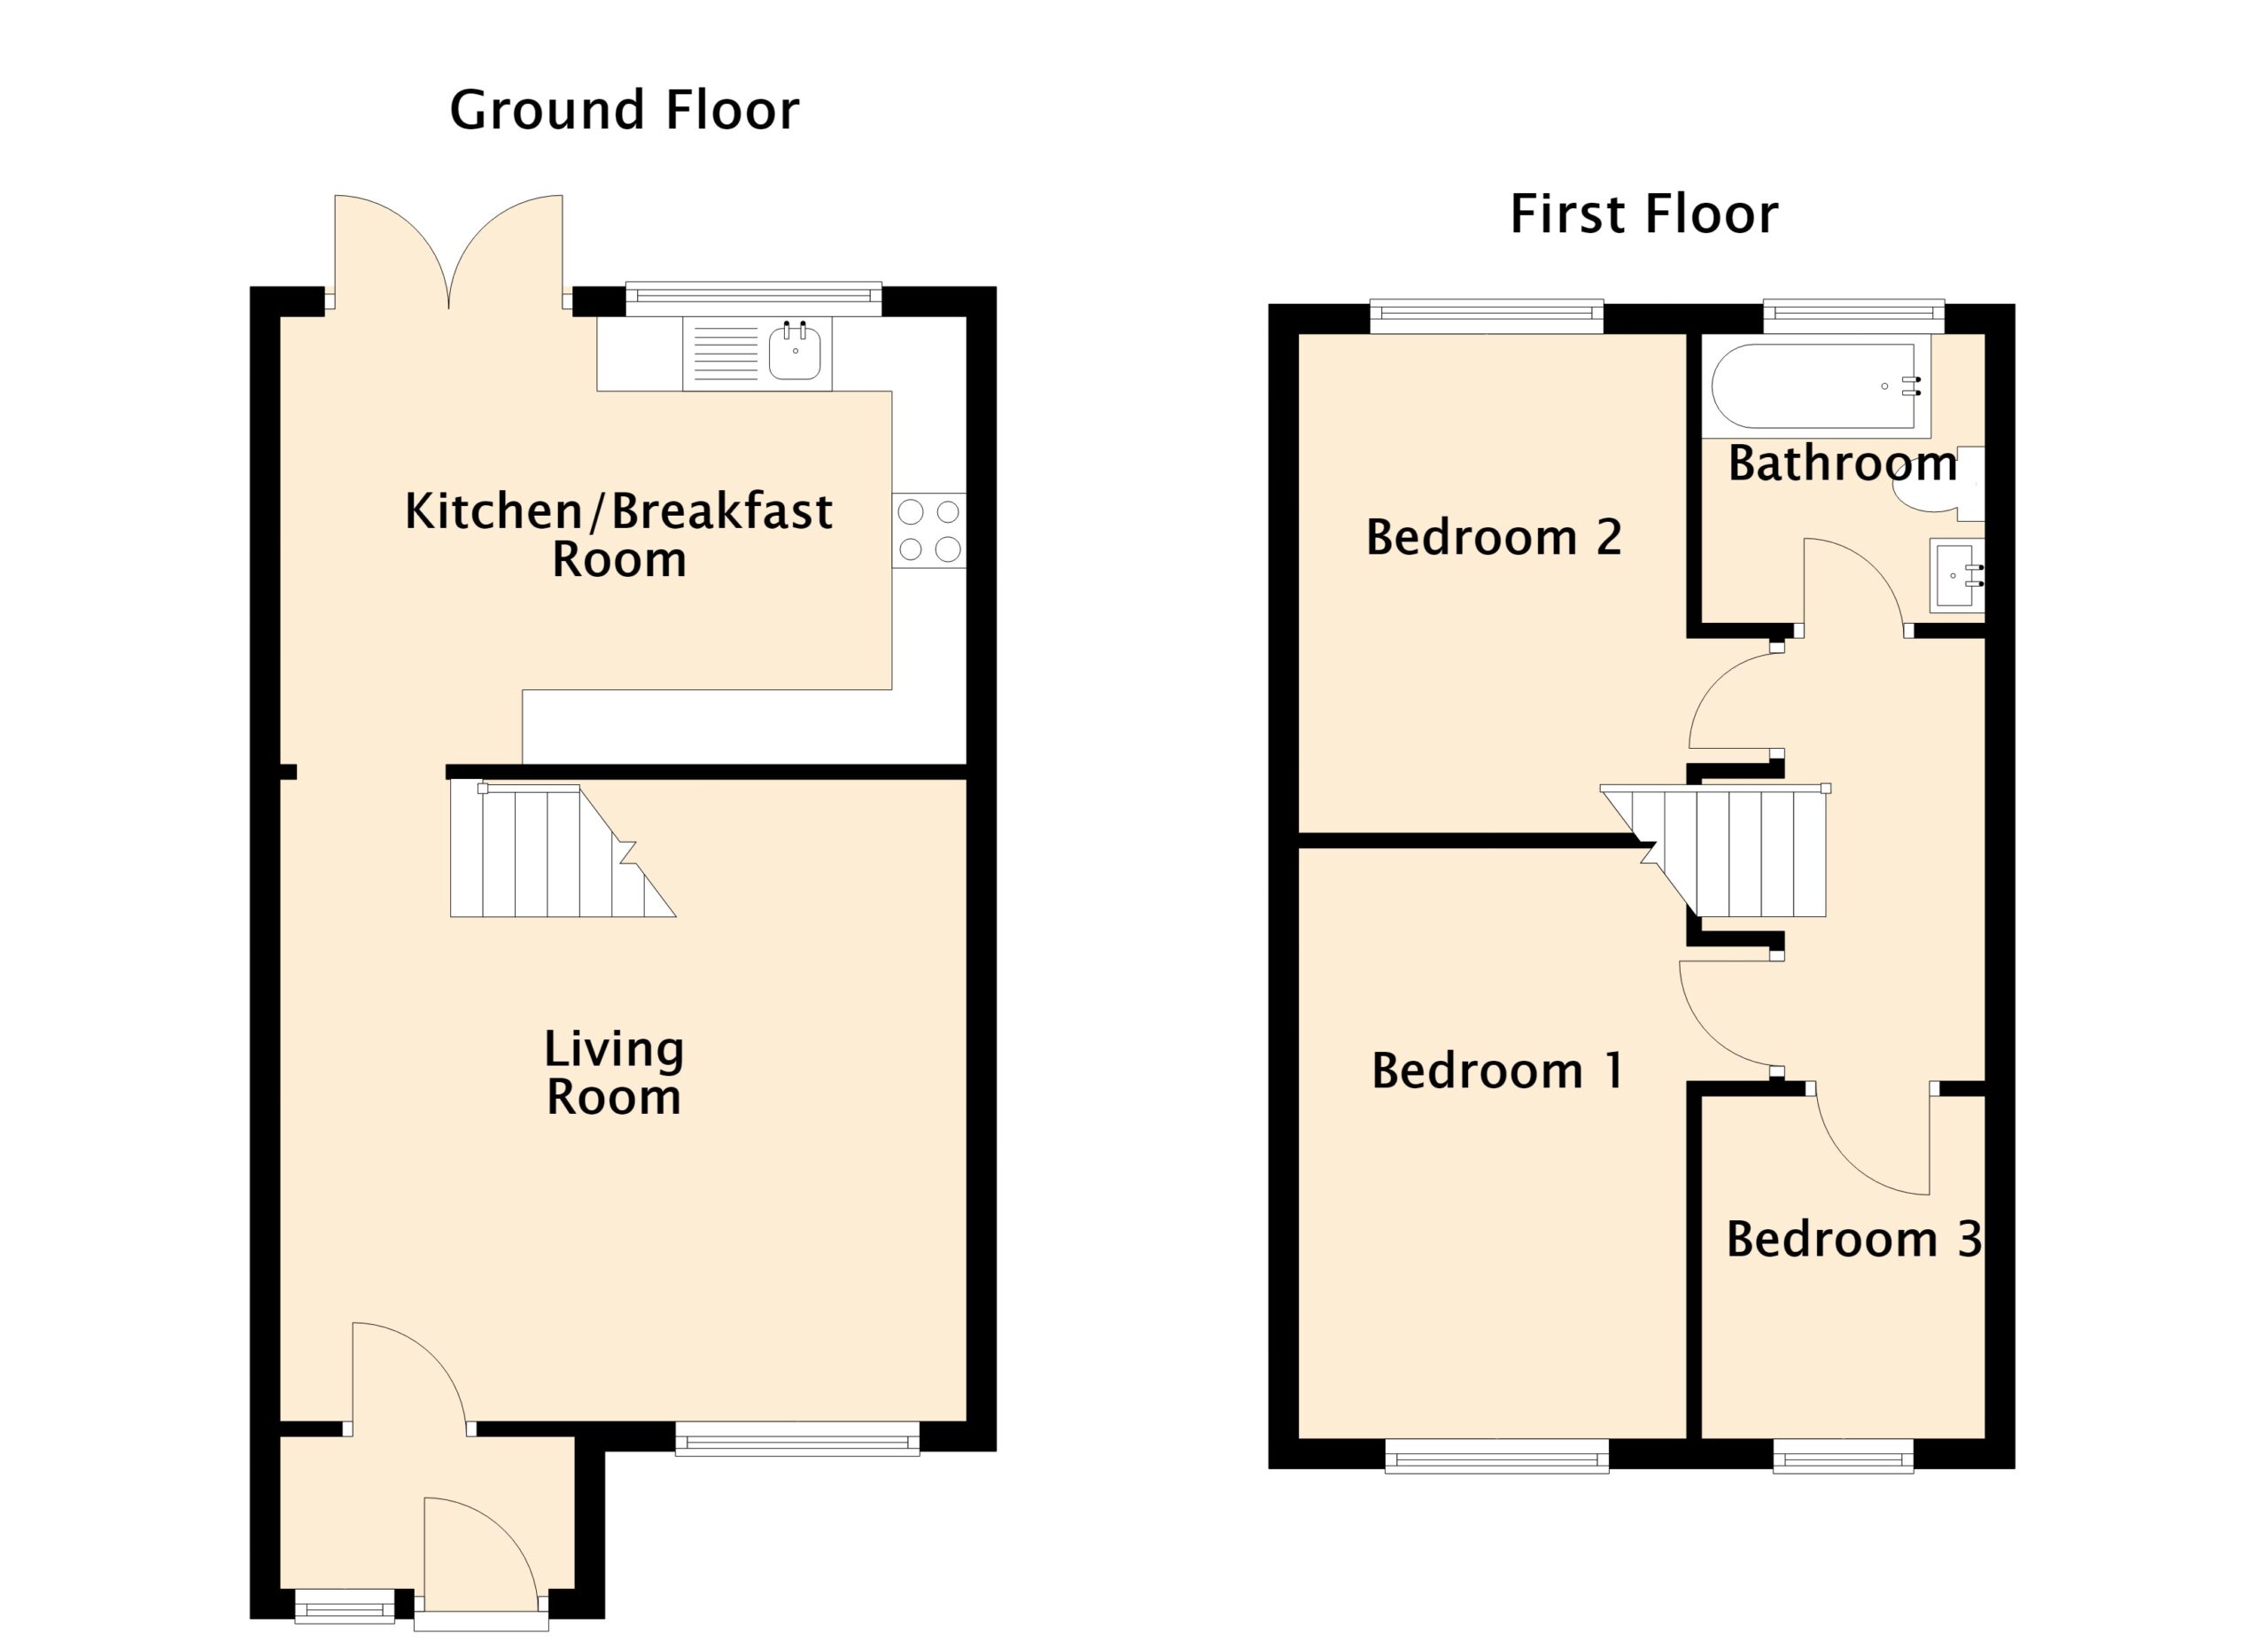
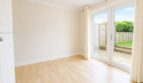
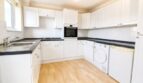
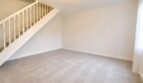
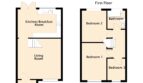
The ground floor comprises a welcoming entrance area, a bright and spacious sitting room, and a modern fitted kitchen/breakfast room with a range of wall and base units, integrated oven and hob, and ample space for additional appliances. The kitchen provides access to the rear garden.
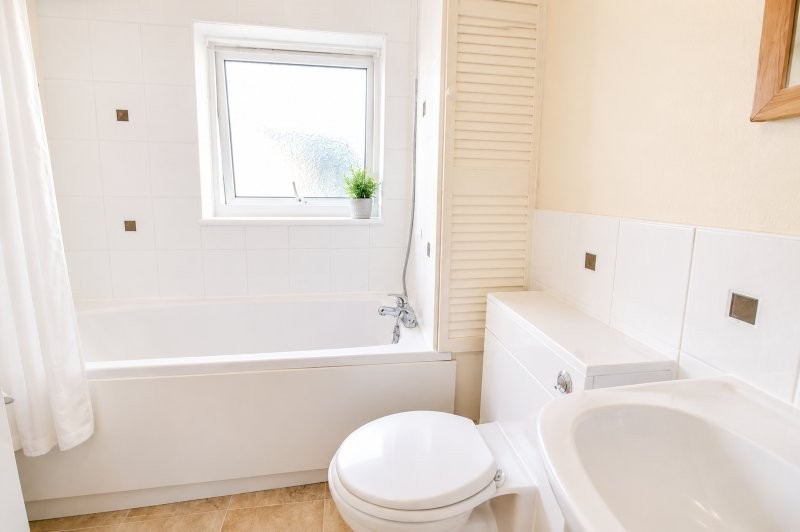
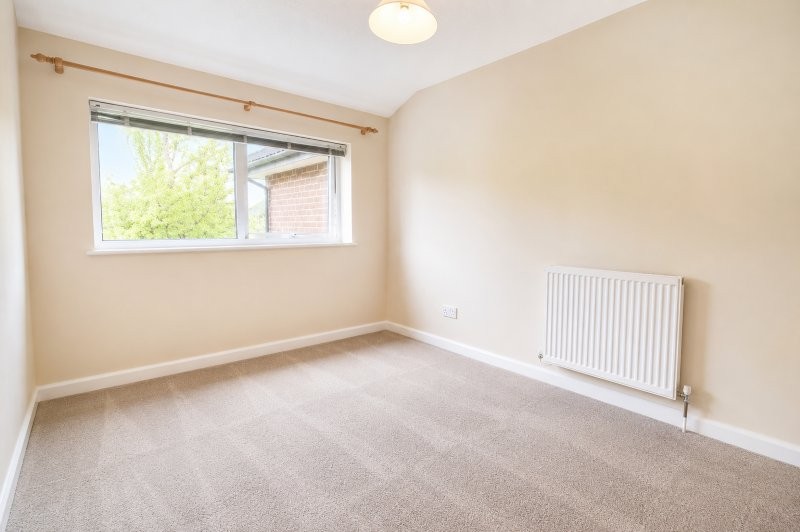
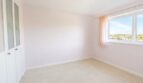
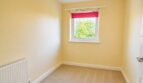
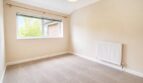
To the first floor are three well-proportioned bedrooms, all served by a contemporary family bathroom fitted with a white three-piece suite incorporating a bath with shower over, wash hand basin and WC.
Living Room – 4.60m x 4.30m (15’1” x 14’1”)
Kitchen / Breakfast Room – 4.60m x 3.00m (15’1” x 9’10”).
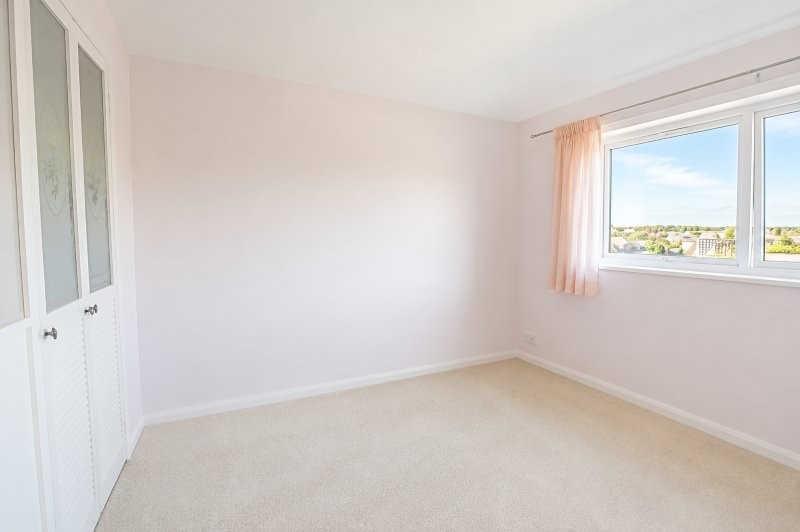
Bedroom 1 – 3.30m x 2.60m (10’ x 8’6”)
Bedroom 2 – 3.00m x 2.50m (9’10” x 8’2”)
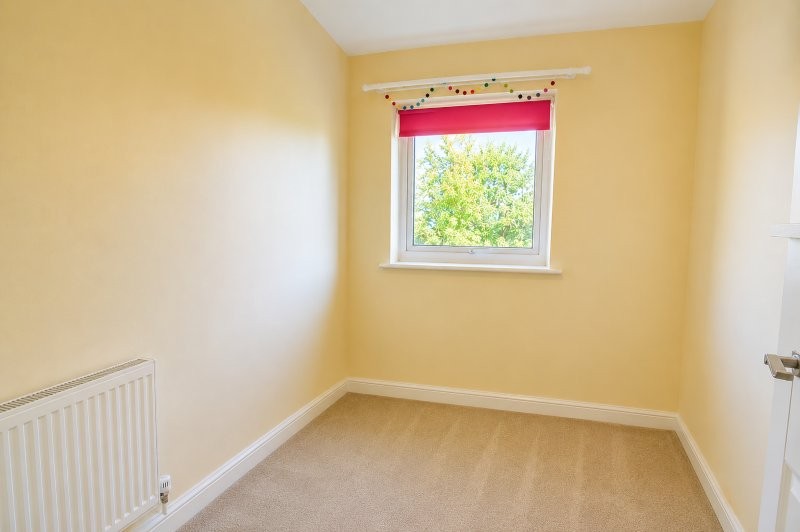
Bedroom 3 – 2.30m x 2.00m (7’6” x 6’6”)
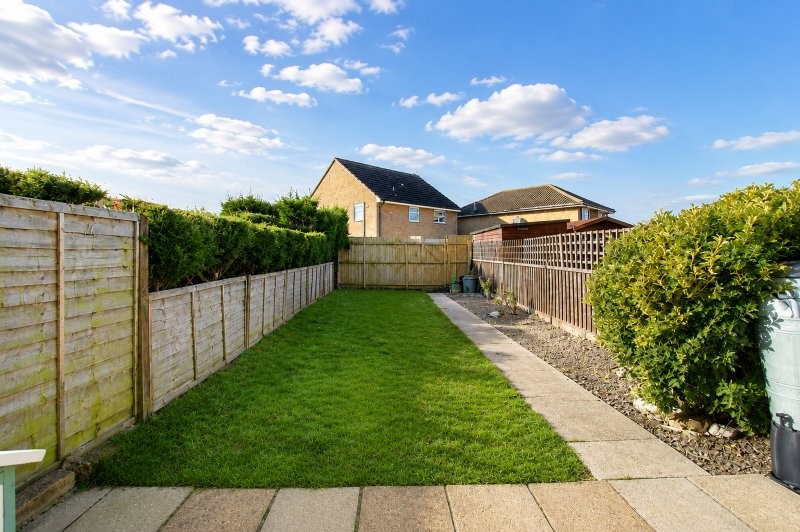
Outside – externally, the property benefits from a generous enclosed rear garden, predominantly laid to lawn with a patio seating area, offering a safe and private outdoor space for children and pets. To the front, there is a block paved pathway enclosed by mature shrubs.
Parking – Single garage en-bloc with up and over door and two parking spaces in front of garage.
SERVICES – electricity, gas, mains water and mains drainage are connected to the property, heating is provided by a modern gas boiler along with radiators throughout the house.
COUNCIL TAX – Band B
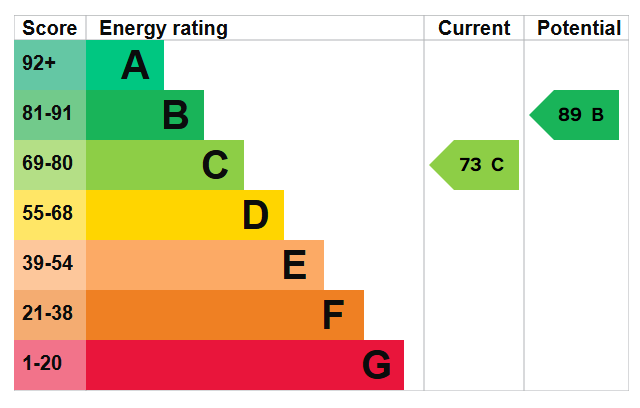
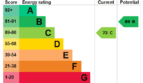
EPC – C73 (certificate available upon request).
TENURE – the property is available Freehold with vacant possession on completion and no onward chain.
VIEWING – strictly by appointment with sole agents Countywide Properties Ltd
These particulars do not constitute any part of an offer or contract. All measurements are given as a guide, and no liability can be accepted for any errors arising from them. No responsibility is taken for any error, omission or mis-statement in these particulars or for any expenses incurred by the applicants for whatever reasons. No representation or warranty is made in relation to this property whether in these particulars, during negotiations or otherwise.
These details are for guidance only and complete accuracy is not guaranteed. No guarantee can be given for planning permission or title and no apparatus, services, fixtures and fittings have been tested. Items shown in photographs are not necessarily included. Interested parties are advised to check availability and any point of individual importance prior to travelling to view a property. The Data Protection Act 2008 and GDPR 2018 please note that all personal information provided by clients wishing to receive information and/or services from the estate agent will be proposed by the estate agent. If you do not wish your personal information to be used please notify the estate agent.