
Property Description
LOCATION & DESCRIPTION
The property is situated in an established residential area on the east side of Ipswich, conveniently positioned for local amenities and the town centre, which offers a wide range of shops, cafés, restaurants and leisure facilities.
Christchurch Park, the University of Suffolk and Ipswich’s waterfront, with its marina, bars and restaurants, are within easy reach. Local bus services provide connections around the town.
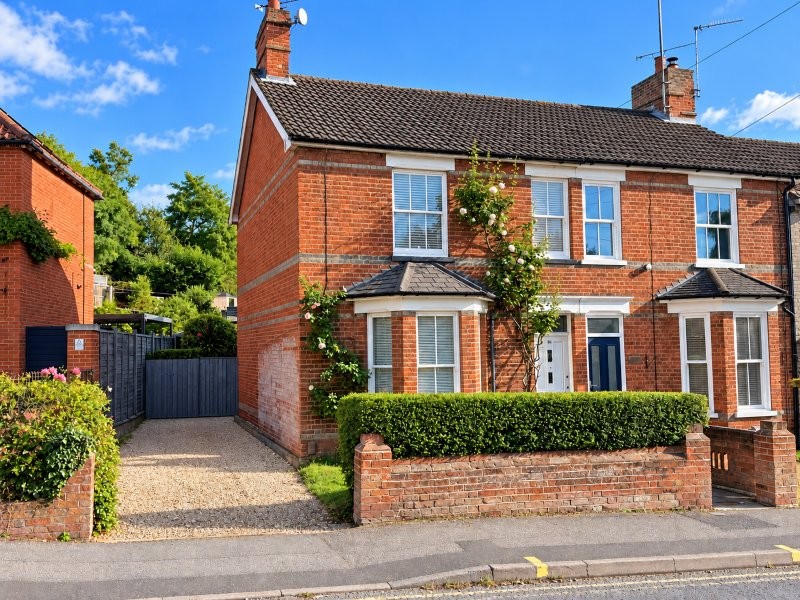
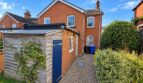
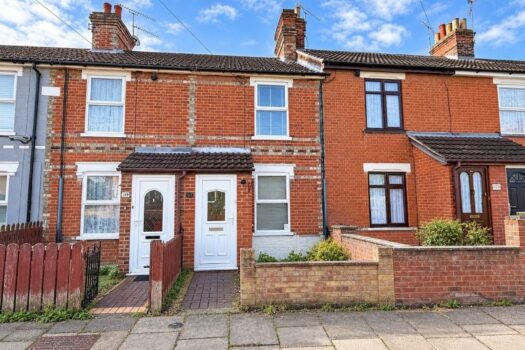
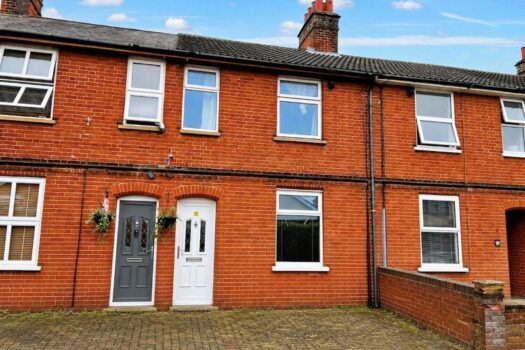
The property comprises a three-bedroom, bay-fronted Victorian home offering well-proportioned accommodation, period features and off-road parking for two cars. The property is offered with vacant possession and no onward chain.
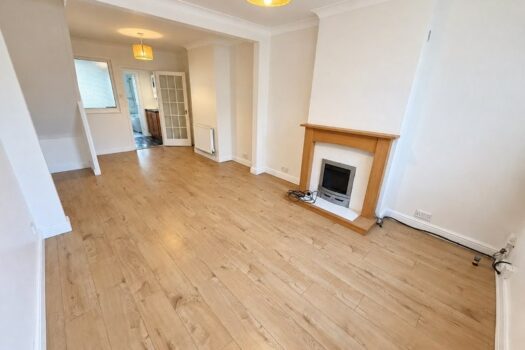
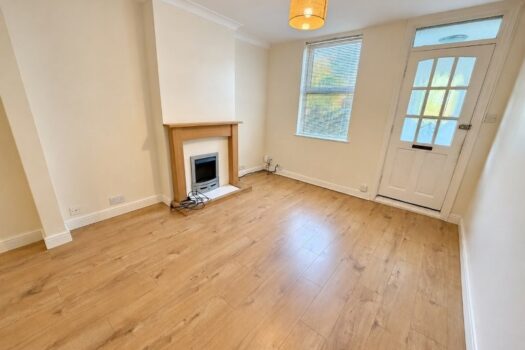
The ground floor comprises an entrance hall, a bay-fronted living room and a separate dining room, both featuring Victorian fireplaces and wooden flooring. A galley kitchen leads through to a rear lobby, with a bathroom completing the ground-floor accommodation.
On the first floor are three good-sized bedrooms, two retaining Victorian feature fireplaces. Outside, the property benefits from a gravel driveway and front and rear garden.
ACCOMMODATION
Entrance Hall providing access to the ground-floor accommodation, stairs to first floor and storage cupboard under stairs with enclosed electric consumer board.
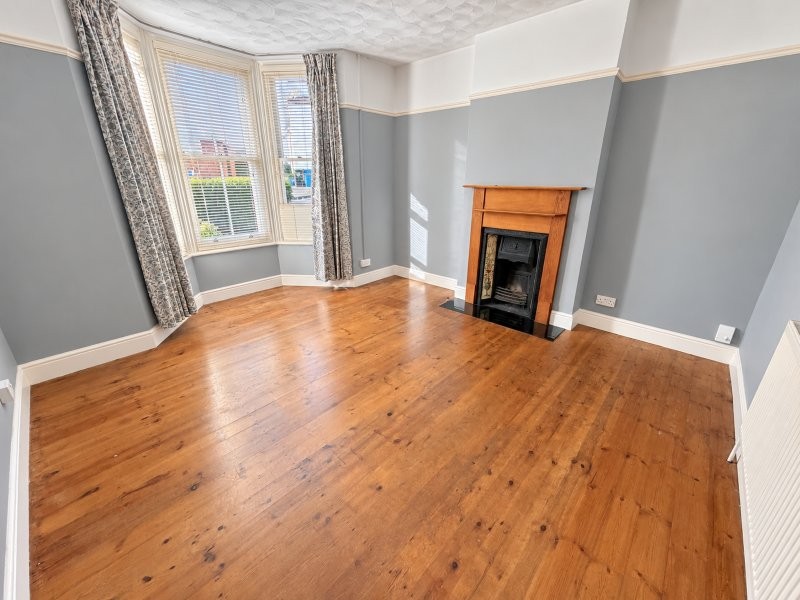
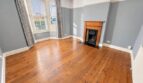
Living Room – 3.78m x 3.65m, excluding the bay window.
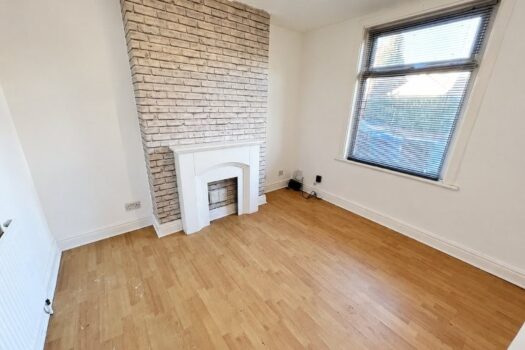
With a Victorian feature fireplace, timber flooring and a single glazed sash-style bay window to the front.
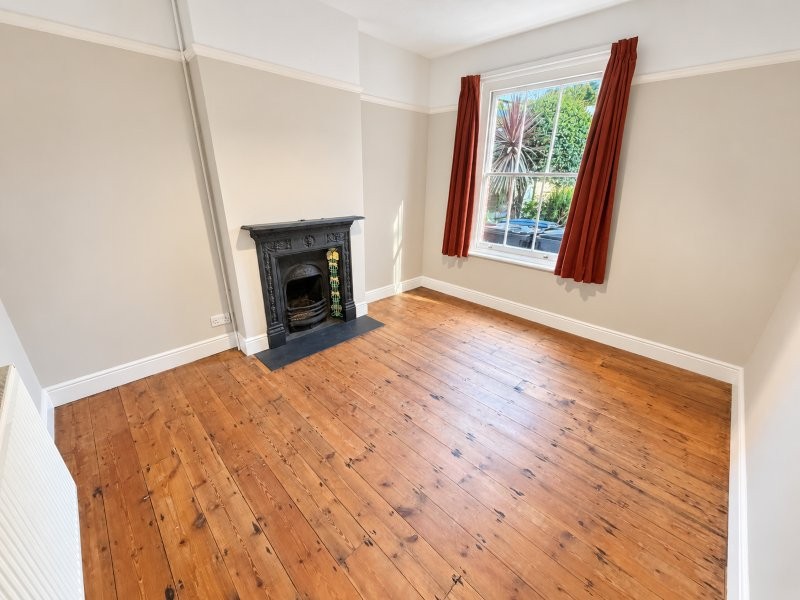
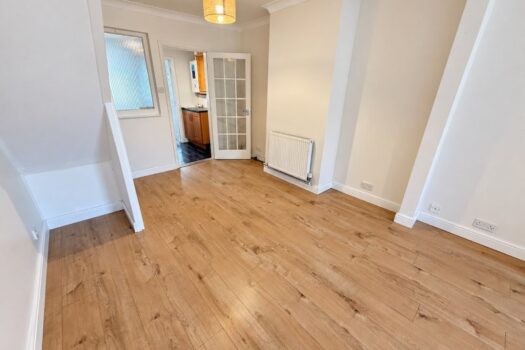
Dining Room – 3.10m x 3.65m
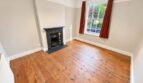
With a Victorian feature fireplace, timber flooring and a single-glazed sash window to the rear.
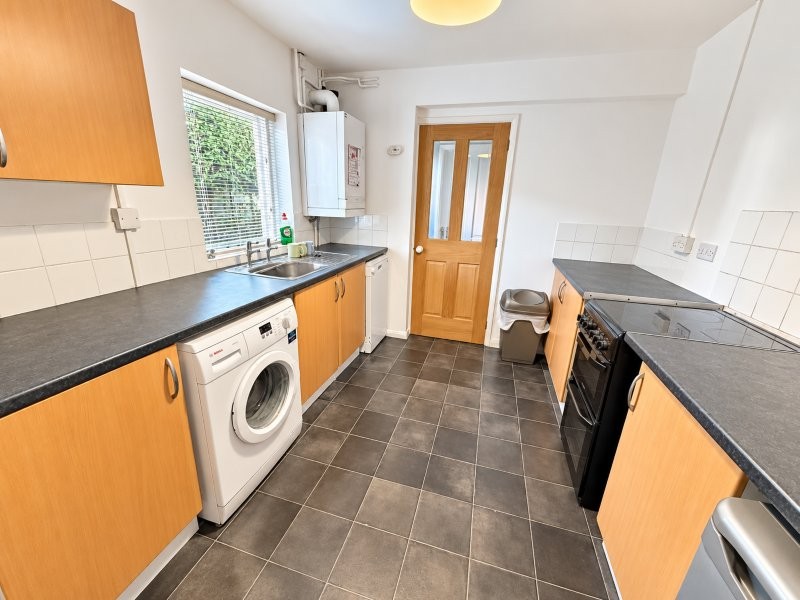
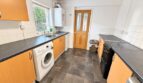
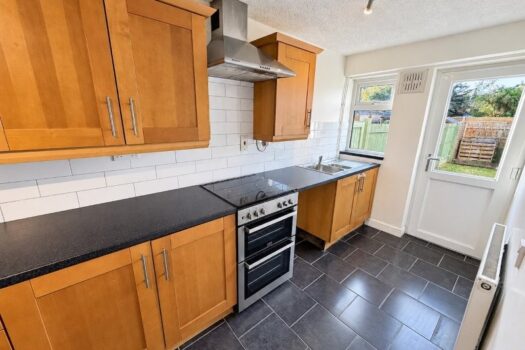
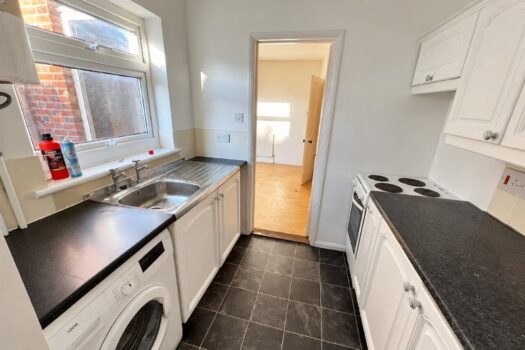
Kitchen – 2.71m x 3.02m
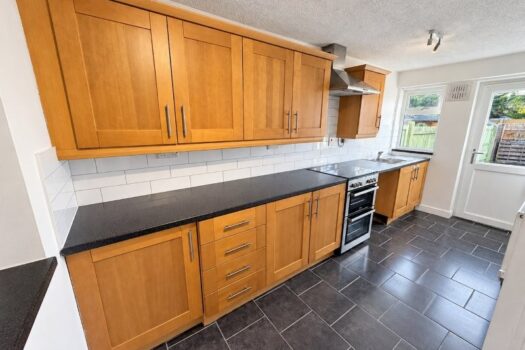
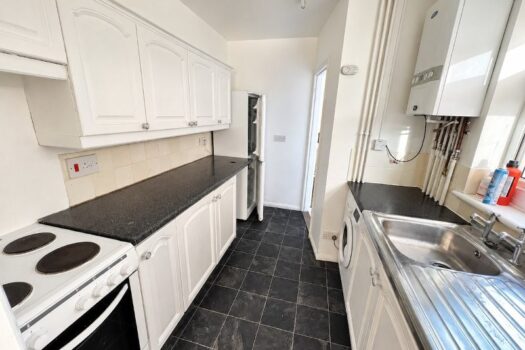
Fitted with a range of wall cupboards, base units and drawers, with work surfaces and a sink. Wall-mounted gas boiler and casement window to the side.
Rear Lobby situated between the kitchen and bathroom with door to rear garden.
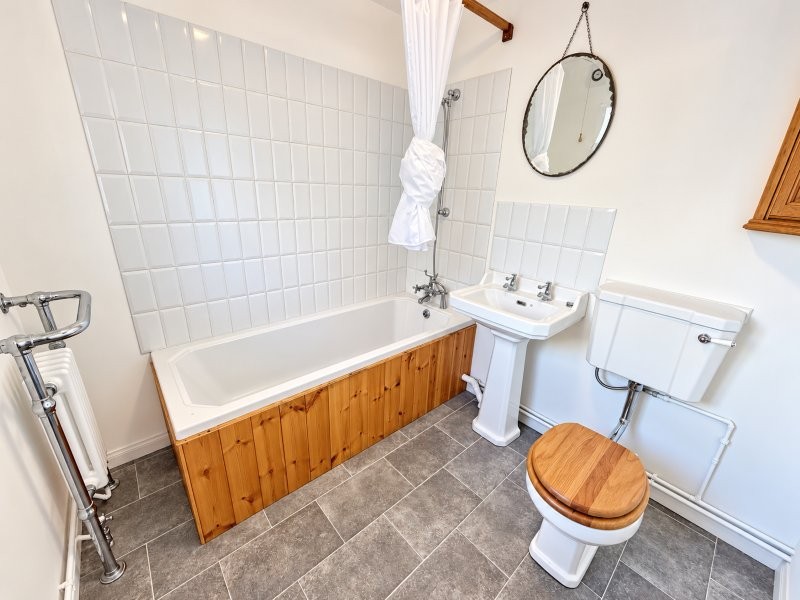
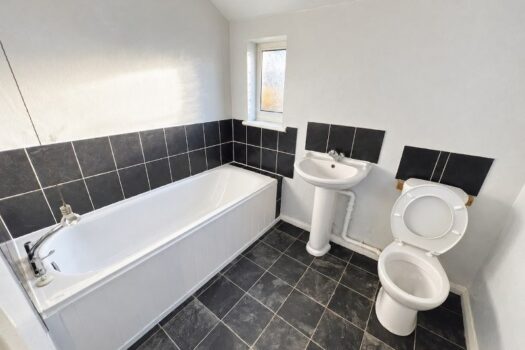
Bathroom – 2.05m x 2.21m
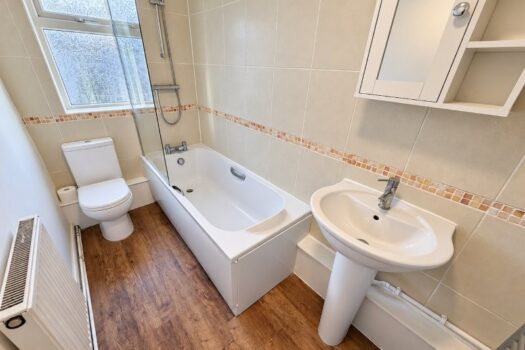
Fitted with a white suite comprising bath, pedestal wash basin and low-level WC. Towel radiator and timber casement window to the side.
Stairs & Landing with storage cupboard and access to all three bedrooms.
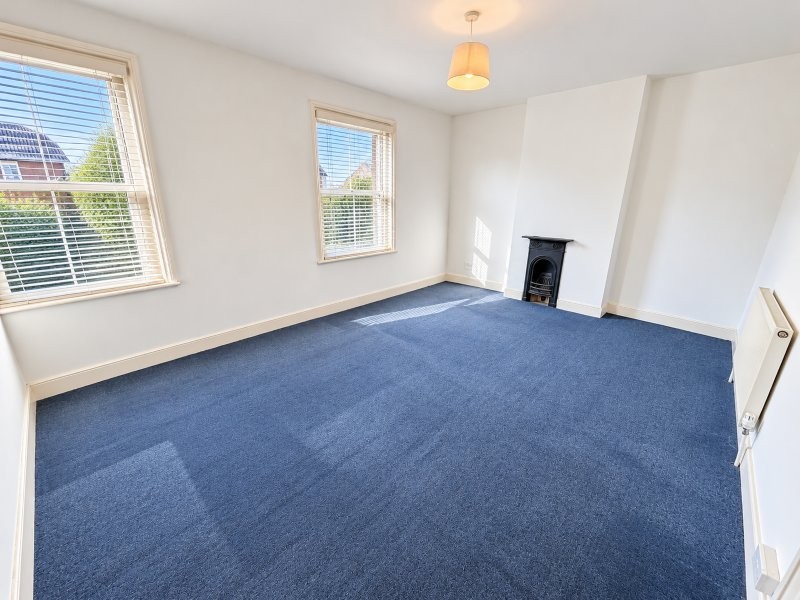
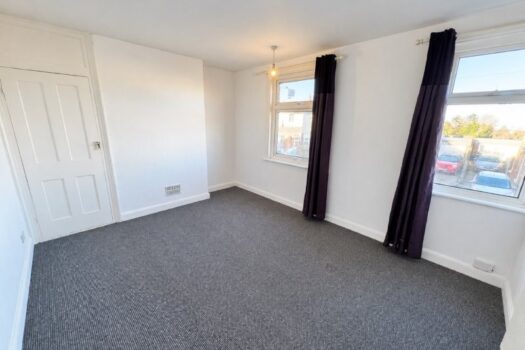
Bedroom One (Front) – 5.00m x 3.76m
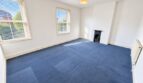
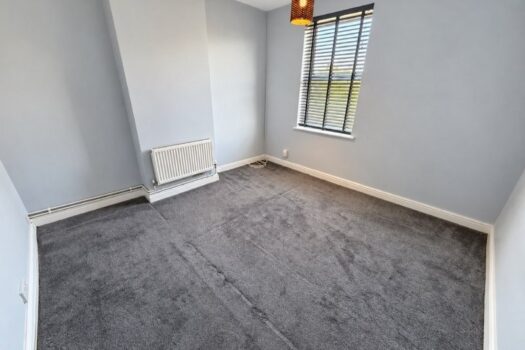
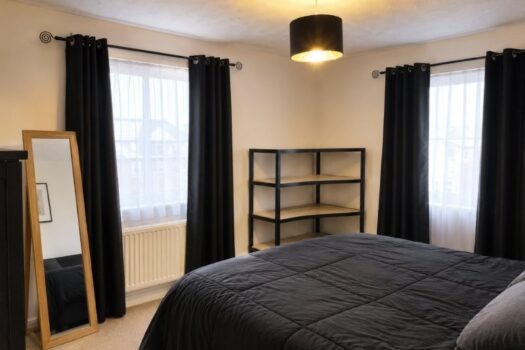
With a Victorian feature fireplace, two timber-framed single glazed sash windows to the front, fitted carpet and radiator.
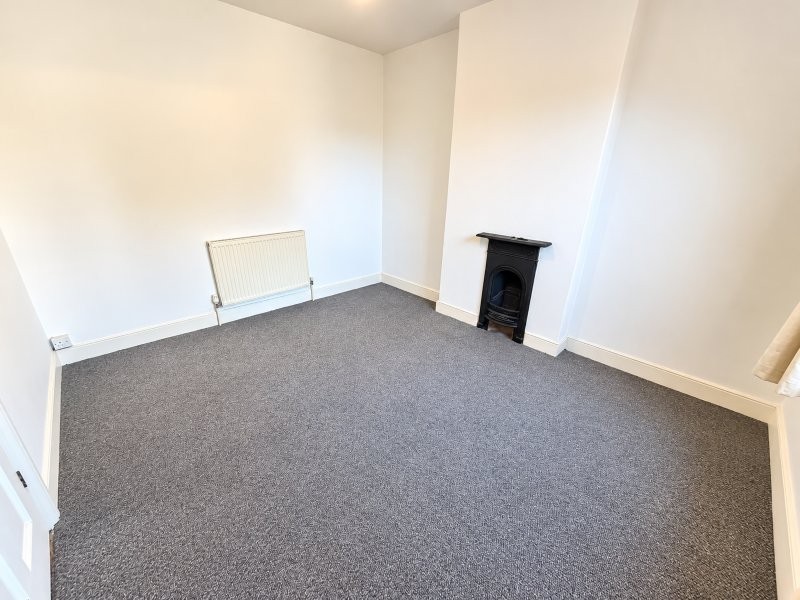
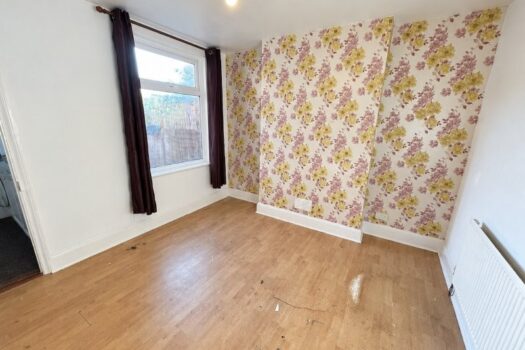
Bedroom Two (Middle) – 3.13m x 3.65m
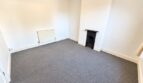
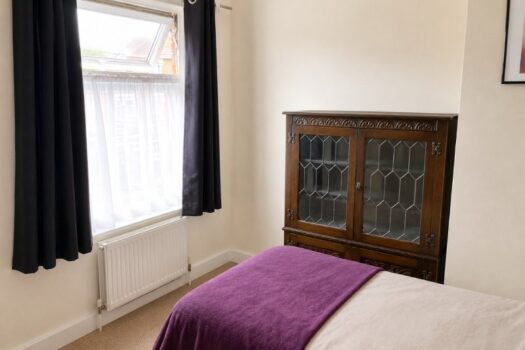
With a Victorian feature fireplace, timber-framed single glazed sash window to the rear, fitted carpet and radiator.
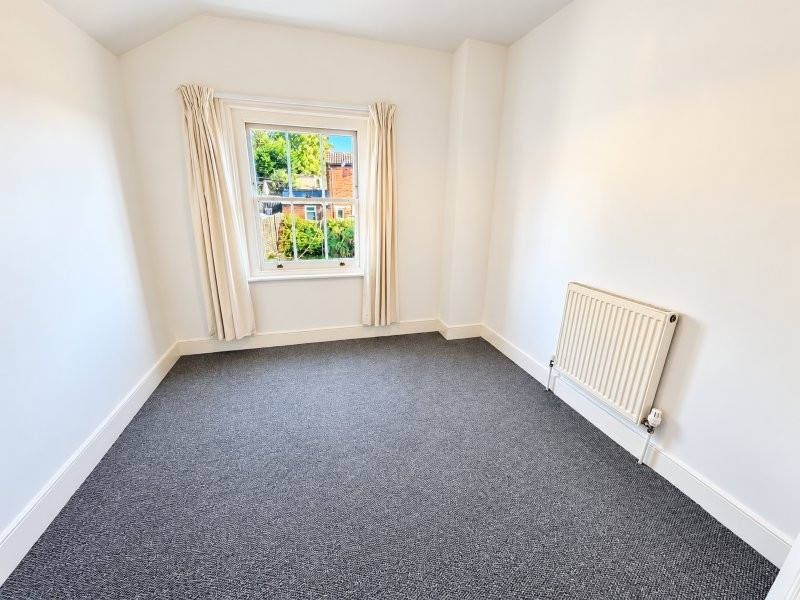
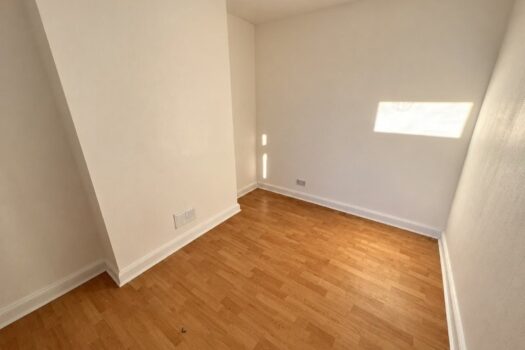
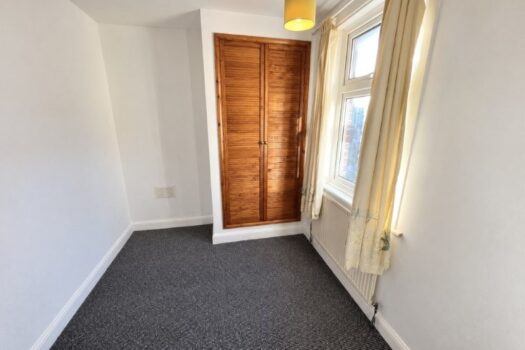
Bedroom Three (Rear) – 2.70m x 2.92m
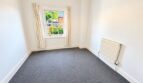
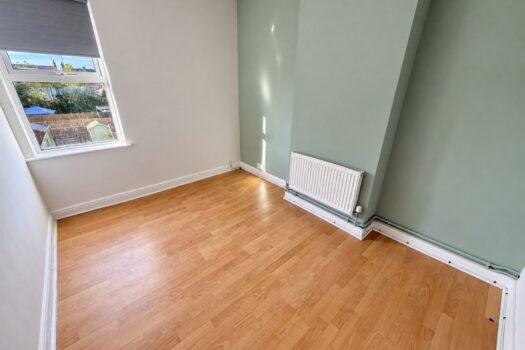
With a timber-framed single glazed sash window to the rear, fitted carpet and radiator.
OUTSIDE
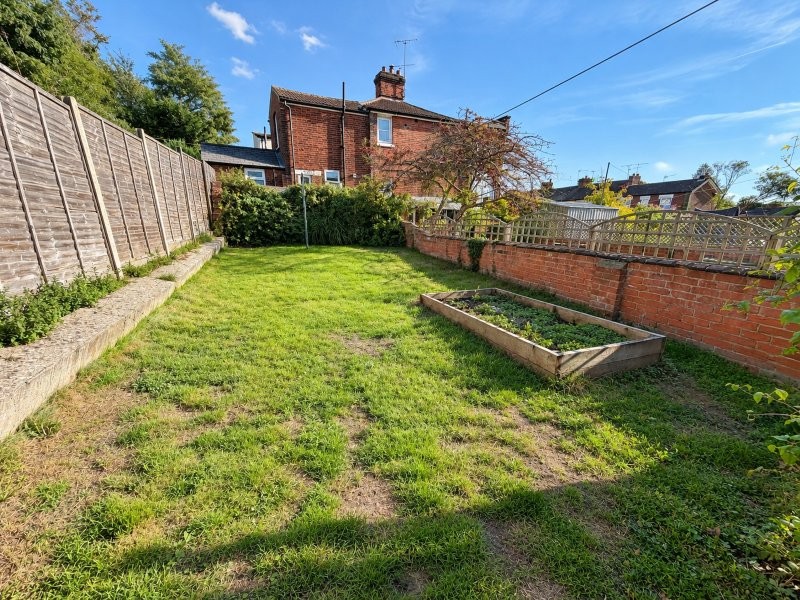
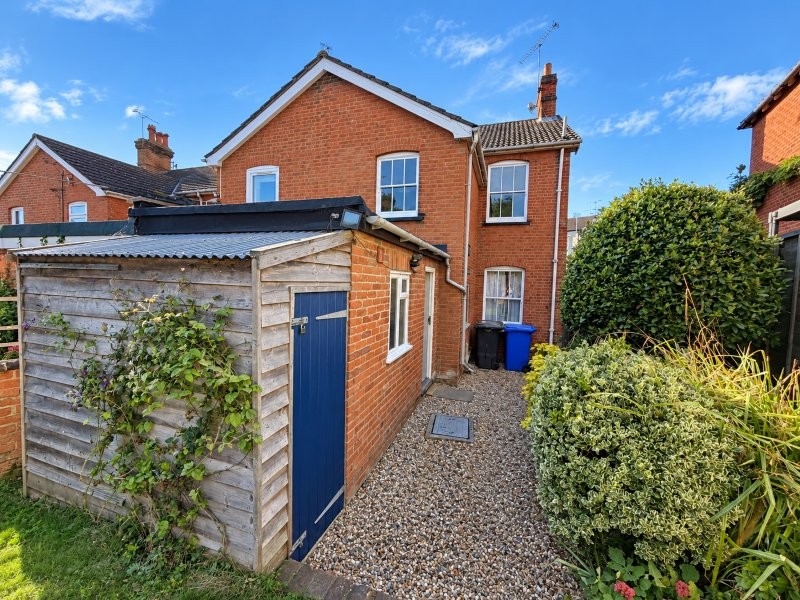
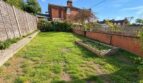
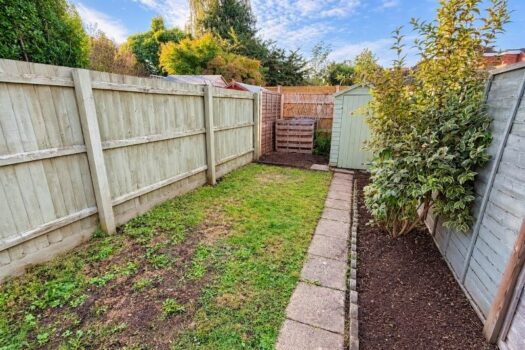
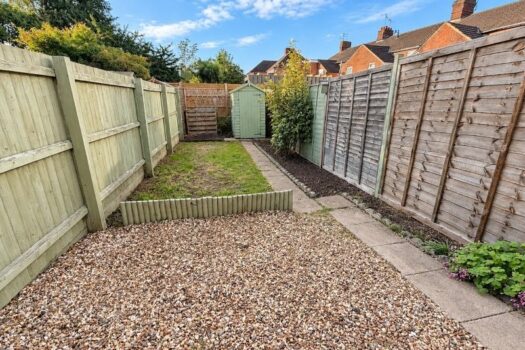
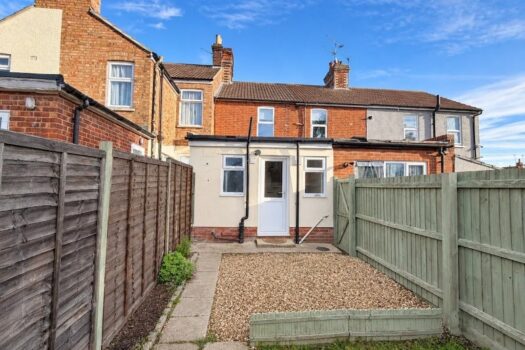
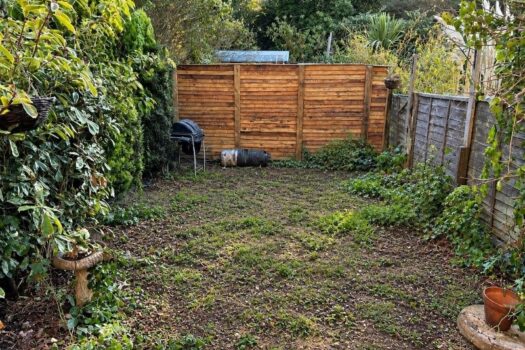
The property occupies a slightly wedged plot, with a gravel driveway to the side providing off-road parking for two cars. The rear garden is predominantly laid to grass with mature shrubs.
SERVICES – Mains electricity (new consumer unit fitted 2022 and partial re-wire), gas, water and mains drainage are connected to the property, heating is provided by a gas boiler serving radiators.
COUNCIL TAX – Band B.
EPC – Energy Efficiency Rating: D (60). Certificate available upon request.
TENURE – Freehold, offered with vacant possession and no onward chain.
VIEWING – Strictly by appointment with the sole agents, Countywide Properties Ltd.
These particulars do not constitute any part of an offer or contract. All measurements are given as a guide, and no liability can be accepted for any errors arising from them. No responsibility is taken for any error, omission or misstatement in these particulars or for any expenses incurred by the applicants for whatever reasons. No representation or warranty is made in relation to this property whether in these particulars, during negotiations or otherwise. These details are for guidance only and complete accuracy is not guaranteed. No guarantee can be given for planning permission or title and no apparatus, services, fixtures, and fittings have been tested. Items shown in photographs are not necessarily included. Interested parties are advised to check availability and any point of individual importance prior to travelling to view a property. The Data Protection Act 2008 and GDPR 2018 please note that all personal information provided by clients wishing to receive information and/or services from the estate agent will be proposed by the estate agent. If you do not wish your personal information to be used, please notify the estate agent.
Similar Listings
Two Bedroom House For Sale in Eustace Road
Three Bedroom House For Sale in Cromer Road
Mixed Use Freehold Property For Sale in Uppe...